
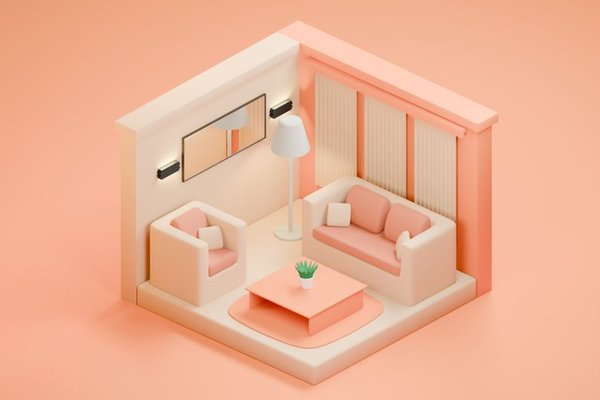
How to arrange furniture in a small living room?
To learn how to arrange furniture in a small living room, place the largest seating piece first, keep a clear path of about 30 to 36 inches through the room, position smaller seats around the main focal point, and choose tables and rugs that fit the seating zone without blocking doors or walkways.
A small living room works best when every piece has a job and the traffic path stays obvious. Measure first, then build the arrangement from the largest item down.
How to layout furniture in a small living room?
Measure the room, mark doors, windows, outlets, radiators, and the main walking route, then decide where the largest seating piece can sit without interrupting movement. In most small rooms, one primary seating zone is easier to use than several disconnected pieces.
If you are shopping before you arrange the room, Best Small Living Room Furniture for Flexible Layouts can help you choose pieces that are easier to reposition. As a practical starting point, look at small living room furniture such as a sofa around 68 to 78 inches wide when the room is under about 150 square feet.
Arrange the room in this order
- Measure the usable floor area: Record wall lengths and the width of every doorway, then note any floor vents, baseboard heaters, or built-ins that furniture must not cover.
- Choose the focal point: Use the TV, fireplace, window view, or main conversation area as the place the seating should address.
- Place the largest seating piece: Position the sofa first because its width and depth control most of the remaining floor space.
- Protect the main traffic path: Keep about 30 to 36 inches open where people regularly walk through the room; 24 inches can work for a secondary route that is used less often.
- Add one flexible secondary seat: Choose an accent chair about 28 to 32 inches wide so it can be angled or moved as needed.
- Size the table to the seating: Leave roughly 14 to 18 inches between the sofa and a coffee table so you can reach it without squeezing your knees.
- Finish with the rug: Use an area rug large enough for at least the front legs of the main seating to rest on it, which helps the arrangement read as one zone instead of separate objects.
For more arrangements built around common room shapes, see small living room layout ideas. The aim is not to fit the maximum number of pieces; it is to make the room easy to enter, sit in, and move through.
Where should the sofa go in a small living room?
Put the sofa on the longest useful wall when that position keeps the main walkway clear and gives you a comfortable view of the focal point. If the wall is interrupted by a door or the room is open-plan, the sofa can sit away from the wall as long as there is enough space behind it for circulation.
In a narrow room, placing the sofa against a usable wall can preserve the center floor area. Keep enough clearance for curtains, vents, outlets, and doors rather than treating the wall itself as the only limit.
Do not automatically center the sofa on a wall if that creates a tight passage at one end. Shift it a few inches if needed to keep a usable 30-inch route near the doorway.
How much walking space should a living room have?
Aim for 30 to 36 inches on the main route through a small living room, especially between an entry door and the next doorway. Around seating, tighter clearances can work where nobody needs to pass through continuously.
- Keep about 14 to 18 inches between the sofa and coffee table.
- Allow roughly 24 inches for a secondary passage beside a chair or side table.
- Keep the main 30- to 36-inch route free of floor lamps, ottomans, and chair corners.
- Check that doors can open fully without striking furniture.
If your small living room feels cramped, inspect the circulation path first. Removing a side table or deep chair can open the route without changing the whole room.
Should furniture touch the walls in a small living room?
No. Furniture can touch a wall when that creates more usable floor area, but it does not need to. Even a 2- to 4-inch gap can make placement easier around baseboards, curtains, outlets, and floor vents.
Do not float furniture simply because it looks balanced in staged photos. A floated sofa only works when the main traffic path stays clear and the seat does not block a doorway.
Keep the sofa and chair close enough for comfortable conversation without creating a maze of table corners between them.
When does this furniture-planning advice not work in a small living room?
Some small-room layouts only work in photographs because the camera is standing where a real walkway, chair, or storage piece would normally be. A sofa floating in the center can look polished, but in a 10-by-12-foot room it may consume the only practical route from the door. Two matching accent chairs can also look balanced while leaving no place for a side table, lamp, pet bed, toy basket, or wheelchair turning space.
This advice also has limits in rentals and rooms with fixed constraints. Do not block baseboard heaters, radiators, floor vents, electrical panels, or required exits to make an arrangement fit. If a wall-mounted TV, new outlet, built-in, or lighting change would require electrical or structural work, use a qualified professional rather than treating the layout as a DIY wiring project. In a rental, work with the existing walls and approved fixings instead of making alterations that could damage the property or violate the lease. If the room cannot hold the sofa plus 30 inches of primary circulation, the furniture is too large for the space.
Frequently asked questions
What size sofa works best in a small living room?
A sofa around 68 to 78 inches wide is a useful starting range for many compact living rooms, but measure the wall and walkway before buying. Leave room for doors, curtains, outlets, and at least one clear route through the room.
Can I use a coffee table in a very small living room?
Yes, if you can keep roughly 14 to 18 inches between the table and the sofa without narrowing the main walkway. If that clearance is impossible, use a small movable table or ottoman rather than forcing a large fixed table into the center.
How big should an area rug be in a small living room?
Choose a rug large enough to connect the main seating group, ideally with the front legs of the sofa and nearby chair resting on it. A rug that stops several inches short of every furniture leg can make the seating look visually disconnected.
Is a sectional too big for a small living room?
Not always, but it must fit the actual traffic pattern. Measure both sides, the chaise depth, and the remaining walkway before ordering.
How do I make a small living room easier to rearrange?
Use manageable pieces such as movable chairs, nesting tables, or lightweight ottomans. Flexible furniture lets you open the room for guests, cleaning, or a different seating setup.
The best way to arrange a small living room is to protect movement first, then fit seating and tables inside the remaining floor area. Measure carefully, place the sofa before smaller pieces, and remove anything that blocks the main route.
Sources and Further Reading
- American Society of Interior Designers – professional interior design resources and practice guidance
- Council for Interior Design Qualification – interior design standards, education and professional qualification information
- Cooper Hewitt, Smithsonian Design Museum – furniture, product design and built-environment design resources