
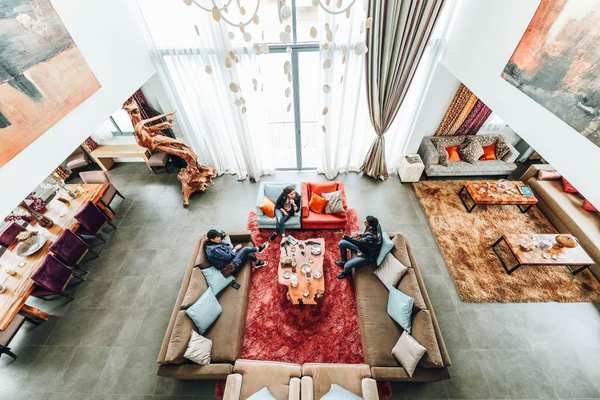
How to arrange living room furniture around a focal point?
To understand how to arrange living room furniture, identify the room’s main focal point first, position the largest seat toward it, then build the remaining seating around that anchor. Keep conversation distances comfortable, maintain clear walking routes, and use the rug and table to connect the seating group without blocking movement.
A good furniture plan starts with what people should notice when they enter the room, whether that is a fireplace, TV, large window or architectural feature. The goal is not to point every seat in exactly the same direction, but to create a balanced seating group that acknowledges the focal point while remaining comfortable to use.
How do you arrange living room furniture?
Start with the largest piece of furniture, usually the sofa, because its position controls most of the remaining layout. Once that anchor is placed, add smaller seating and tables while preserving a clear route through the room.
If you are replacing the main seating rather than working with what you already own, Best Sofas for Living Rooms: Styles, Sizes and Budgets can help you choose dimensions that suit the available floor area before you commit to a layout.
Arrange the room in this order
- Choose the primary focal point: Decide what should visually anchor the room. A fireplace, TV wall or major window usually works better than trying to make several unrelated features compete equally for attention.
- Position the main sofa: Place the sofa so people can see the focal point without twisting their bodies. It does not always have to sit directly opposite it; a slight angle can work if circulation remains clear.
- Create a conversation zone: Place an accent chair or secondary seat close enough that people can speak comfortably. In many living rooms, keeping seating roughly 4 to 8 feet apart prevents the group from feeling either cramped or disconnected.
- Protect the main walkway: Aim for about 30 to 36 inches of clear space where people regularly cross the room. Avoid routing the main path directly between the sofa and the focal point if another route is possible.
- Add the central table: Keep a coffee table roughly 14 to 18 inches from the front edge of the seating. That is usually close enough to reach without making the gap awkward to walk through.
- Anchor the group with a rug: Use an area rug large enough to connect the main seating pieces visually. In a typical arrangement, at least the front legs of the sofa and nearby chairs should sit on the rug rather than leaving a small rug floating in the center.
- Check the room from the entrance: Stand where people normally enter and make sure the first view feels intentional. Move pieces that visually block the focal point or force someone to squeeze around furniture immediately after entering.
If the room still feels difficult after those steps, the problem may be an awkward living room layout rather than the furniture itself. Doorways, radiators, windows and open-plan circulation can dictate where the largest pieces realistically fit.
How do you arrange living room furniture with a TV?
When the TV is the main focal point, orient the primary seating so viewers can watch without turning their heads for long periods. Keep the screen visible from the main seats while still arranging chairs so the room works for conversation when the TV is off.
Do not automatically push the sofa against the opposite wall. In a larger living room, moving it forward can create a more deliberate seating zone and leave useful circulation space behind it.
The appropriate viewing distance depends on the screen size, resolution and personal preference, so treat the furniture plan as adjustable rather than fixed. Position the sofa first, sit in your normal viewing posture, and check whether the screen feels comfortable before arranging the secondary chairs around it.
An accent chair can sit at an angle rather than facing the television straight on. That position gives the chair a usable view of the screen without making the room look like every piece of furniture has been lined up for a presentation.
Keep the direct route to doors and adjacent rooms outside the TV-viewing zone where possible. A layout becomes frustrating quickly if people repeatedly have to cross between the screen and the sofa.
How do you arrange furniture in a rectangular living room?
In a rectangular room, use the long shape to create one defined seating zone rather than spreading furniture evenly from wall to wall. Place the largest seating piece parallel to a long wall or use it across the room to establish a boundary if you have enough width for circulation behind it.
A long room often looks more balanced when the furniture group occupies a clear section of the floor instead of following the perimeter. Pulling every piece against the walls can create a large unused space in the middle while leaving seats too far apart for normal conversation.
Let the focal point determine which end or side of the rectangle carries the most visual weight. Then use the coffee table and rug to establish the center of the seating group, with chairs filling the open side rather than extending the arrangement farther down the room unnecessarily.
For rug positioning specifically, living room rug placement is worth considering as part of the furniture plan rather than as a finishing detail. A rug that is too small can make an otherwise sensible arrangement look fragmented.
If the rectangular room also functions as a passage to another part of the home, reserve roughly 30 to 36 inches for that main route before deciding where extra chairs or side tables should go. Treating circulation as leftover space usually creates the problem you end up trying to fix later.
How do you arrange a small living room with furniture?
In a small living room, prioritize the pieces people actually use and leave out furniture that exists only to fill a corner. One appropriately scaled sofa, one movable chair and a compact table can work better than squeezing in a full matching suite.
Measure the room before moving or buying anything. A sofa that is only 6 inches shorter can make a meaningful difference if those inches create clearance beside a doorway or prevent the arm from crowding another piece.
Keep the main circulation route as direct as possible and avoid creating narrow channels between several pieces of furniture. Where a full 36-inch walkway is unrealistic, preserve as much uninterrupted clearance as the room allows rather than reducing several different gaps at once.
Choose furniture with a clear role. An accent chair that can be moved when guests arrive is often more useful than a permanent second sofa, while a compact coffee table can prevent the center of the room from becoming an obstacle.
Before adding anything else, look at your existing living room furniture ideas in terms of floor space rather than item count. If removing one piece improves access to the sofa, window and doorway at the same time, the room probably functions better without it.
When does arranging furniture around a focal point not work?
A focal-point layout stops working when the room has to sacrifice basic function just to make every seat acknowledge one feature. In a very small room, forcing a sofa directly opposite a fireplace or TV can block a doorway, reduce the main walkway to an uncomfortable gap or leave a chair wedged into a corner where nobody wants to sit.
Some arrangements also work better in photographs than in daily life. A large coffee table surrounded tightly by a sofa and two chairs may look complete in a styled image, but it becomes irritating if people have to turn sideways to reach their seats. The same applies to oversized sectionals that dominate most of the usable floor area simply because they point neatly toward the focal wall. If children or pets regularly move through the room, narrow paths and lightweight tables placed directly in those routes are especially impractical. In those cases, protect circulation first, keep only the seating you use, and allow the focal point to sit slightly off-axis rather than forcing visual symmetry.
Frequently asked questions
Should a sofa always face the focal point?
No. The sofa should acknowledge the focal point, but it can sit perpendicular to it or at a slight angle if that creates better circulation and conversation. What matters is that the feature remains comfortably visible from the main seating position.
How far should a coffee table be from a sofa?
A practical target is about 14 to 18 inches between the sofa and coffee table. That usually keeps the surface within reach while providing enough room for legs and normal movement around the seating area.
Does all living room furniture need to sit on the rug?
No. In many rooms, placing the front legs of the main sofa and chairs on the rug is enough to connect the seating group visually. The rug should feel related to the furniture rather than floating by itself in the middle of the floor.
Can a living room have two focal points?
Yes, but one should normally take priority in the furniture plan. For example, a room can contain both a fireplace and a TV, with the main sofa oriented so both remain visible instead of arranging separate seating groups around each feature.
How much walking space should you leave around living room furniture?
Aim for about 30 to 36 inches along the main route through the room where space allows. Smaller secondary gaps can be tighter, but people should not need to turn sideways or repeatedly move furniture to pass through the room.
Arrange the room around the way people actually enter, sit, talk and move rather than trying to create perfect symmetry. Once the focal point, main seat and circulation route are working together, the smaller furniture pieces become much easier to place.