
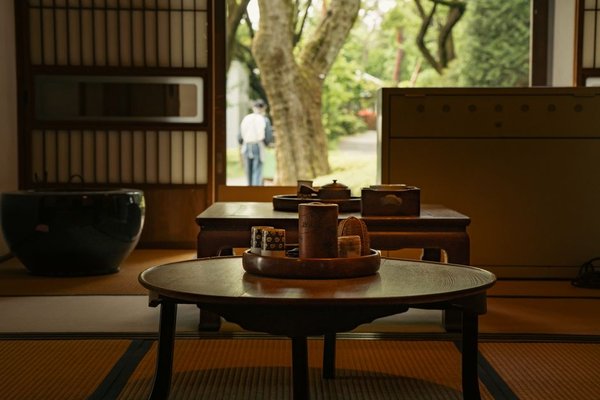
How do you use japanese style interior design at home?
Japanese style interior design creates a calm, functional room through clear floor space, low visual clutter, natural materials, and furniture chosen for daily routines. Start with one restrained wall color, keep pathways open, store everyday items behind doors, and use wood, paper, and woven textures where they serve a purpose.
A Japanese-inspired room does not require a traditional house or imported furniture. Notice where people walk, sit, set things down, and put them away, then make those actions simpler.
Definition: Japanese-style interiors emphasize purposeful space, material honesty, and visual restraint. In a US home, that means considered furniture placement, daylight, tactile surfaces, and storage that supports ordinary life; it does not mean copying a temple or turning a lived-in room into a display.
Which principles define Japanese-style interiors?
The strongest principles are function, breathing room, craftsmanship, and a deliberate relationship with daylight and nature. Each object should earn its place through comfort, use, or personal meaning, while clear surfaces let the room feel settled.
Give the room a clear center
Begin with the room’s main activity: conversation, sleep, or meals. Position furniture around that purpose and remove pieces interrupting the route to doors or windows. An open patch of floor is useful space, not a gap that needs another accent chair.
Negative space works when it makes movement easier. Leave a visually quiet wall, limit tabletop displays to a few objects, and repeat one material across multiple elements. A framed print or handmade vessel carries more attention when it has room around it.
Choose texture with a job to do
Consider a washable cotton throw for warmth, a woven shade for diffused light, and a wood table that can be maintained. Japanese home decor feels convincing when surfaces are useful. Fragile props requiring constant rearrangement undermine the practical side of the approach.
This is a helpful distinction to explore alongside minimalist interior design style: visual simplicity can include wood grain, irregularity, and daily ritual. Browse style interior design if you are still deciding how much restraint fits your home.
What colors and natural materials suit Japanese rooms?
Build the room from a limited painted backdrop and visible natural surfaces. Choose one primary wall paint, one smaller trim paint, and leave the remaining visual share to wood and unpainted textiles; test both paints in your own daylight.
For a living room where painted walls dominate, use Benjamin Moore Pale Oak with planning reference #D8CFC4 on about 60 percent of visible surfaces. Its softened appearance gives wood furniture room to stand out without demanding additional decorative paint.
#D8CFC4 · Benjamin Moore Pale Oak
South-facing light draws out its warmer cast; north-facing light makes it grayer. Allocate roughly 60 percent of the room to this wall color.
For trim, doors, or a built-in, Benjamin Moore Simply White offers a crisp boundary, represented here by digital reference #F6F6ED. Keep it to about 10 percent of the room so trim does not become the main event.
#F6F6ED · Benjamin Moore Simply White
It looks cleaner in cool north-facing daylight and creamier in strong south-facing light. Reserve around 10 percent for trim and selected built-ins.
Let the remaining 30 percent come from visible oak grain, bamboo, linen, paper shades, and other unpainted furnishings. The percentages are visual proportions, not a paint coverage calculation. In north-facing light, check samples beside the flooring because the primary paint may look cooler; in south-facing rooms, view samples at midday and late afternoon. Screen hex values are shopping references, not substitutes for paint samples.
Choose finishes you can live with
Material selection changes the effort of everyday upkeep. Use this comparison to choose surfaces by where people touch, spill, and walk, not by how a staged photograph looks.
| Room surface | Natural-material choice | Practical upkeep consideration |
|---|---|---|
| Coffee table | Solid wood with a repairable finish | Use coasters and wipe spills promptly |
| Window covering | Paper-look or woven shade | Dust regularly; keep out of splash zones |
| Floor accent | Flatweave cotton or wool rug | Choose a secure pad and check cleaning instructions |
| Storage front | Wood veneer on a sturdy cabinet | Check hinges and clean with a suitable cloth |
Japandi interiors draw on some of this restraint, but a themed shopping collection is unnecessary. Consistency, accessible storage, and lighting that suits your routine matter more than a label.
How should furniture height and spacing work in a Japanese-inspired room?
Low furniture creates long sightlines, but must still support comfortable sitting and standing. Measure circulation first, then select pieces that preserve usable floor area without making the room difficult for guests or anyone with reduced mobility.
Keep the floor plan usable
In a 12 x 15 ft living room, tape the footprint of a proposed sofa and table onto the floor before ordering. Check whether you can carry laundry through the room, open cabinet doors, and reach a window safely. Place seating where conversation is natural, even if that changes a symmetrical layout.
- Sofa seat height 16 to 18 in above the floor
- Low coffee table height 13 to 16 in above the floor
- Sofa-to-table gap 16 to 18 in
- Main walking path 36 in clear
- Rug in a 12 x 15 ft room 8 x 10 ft, with sofa front legs on it
These are planning targets, not mandatory proportions. A coffee table should be reachable without a deep bend, while floor cushions can remain optional for guests who cannot comfortably get down or stand again. Confirm actual furniture dimensions, including legs and handles.
Keep existing standard-height furniture if it works. Openness comes from uninterrupted sightlines, consistent lines, and sensible clearances, not necessarily from buying a new sofa.
How do you add storage without losing the uncluttered look?
Assign a home to things that genuinely belong in the room and keep daily-use items near where they are needed. Cabinets, drawers, and simple trays preserve a clear visual field when they are organized for easy retrieval.
Plan for what needs hiding
Sort belongings into daily, weekly, and occasional use. Give daily objects the easiest drawers, leave a landing spot for remotes, and reserve higher shelving for light, rarely used items. Japanese interiors can feel peaceful without being empty: storage works when everyone will use it.
| Household item | Closed-storage solution | Visible-storage solution |
|---|---|---|
| Remote controls | Shallow drawer by seating | One small tray on a side table |
| Blankets | Low cabinet with an easy door | One folded throw on the sofa |
| Books | Cabinet with adjustable shelves | A small shelf of current reads |
| Shoes at entry | Ventilated shoe cabinet | One everyday pair on a washable mat |
As you review types of interior design style, remember that storage needs do not disappear when you choose a calmer look. Keeping things orderly should be easier than leaving them out.
When does a Japanese-inspired room stop being practical?
This approach fails when the photograph matters more than the household. A floor-level dining arrangement may look beautiful online, yet it can be uncomfortable for anyone with knee pain, limited mobility, or guests who expect conventional chairs. An extremely low sofa is not a sensible purchase just because its silhouette looks calm.
Unsealed wood, delicate paper shades, and loosely laid mats can also be poor fits for young children, active pets, or rooms where food and drinks spill regularly. A paper screen placed in a busy walkway may be damaged quickly. The spotless room with no visible shoes, toys, charging cables, or school bags often works only in a photograph; real homes need accessible places for those objects.
North-facing rooms can turn the suggested paint visibly grayer than expected, so do not order gallons from a phone screen. In a rental, avoid permanent partitions, floor removal, or wall changes without written permission. On a tight budget, prioritize decluttering, furniture placement, and one tested paint area where permitted. The style is not worth compromising safe circulation, comfort, or a lease.
Frequently asked questions
Can this style work with a regular American sofa?
Yes. Keep a comfortable sofa and simplify the pieces around it, especially the coffee table, shelving, and window treatments. The sightline matters more than forcing every seat close to the floor.
Do I need tatami mats for an authentic-looking room?
No. They belong to particular traditions and uses, and they are not required for a contemporary Japanese-inspired room. A durable floor with a flatweave rug may suit a typical US household better.
Are houseplants necessary in Japanese-inspired decorating?
No. A healthy plant can offer a natural focal point, but it should fit your light and care routine. A clear window view or single branch arrangement can provide a connection to nature.
What lighting works after sunset?
Use layered lighting that supports reading, conversation, and movement, with a shade that softens glare. Choose fixtures for actual tasks, and hire a qualified electrician for any new hardwired installation.
Can I achieve the look without changing the flooring?
Yes. Keep the existing floor clean and unobstructed, then add texture with furniture, washable fabrics, and a suitably sized rug. A coordinated layout matters more than replacing a floor solely to match an image.
Start with the clear path through your room, seating you enjoy, and storage that fits your routines. Sample paint in your daylight and add natural texture deliberately. The room should feel calm because it is easier to live in, not because everyday life has been edited out.