
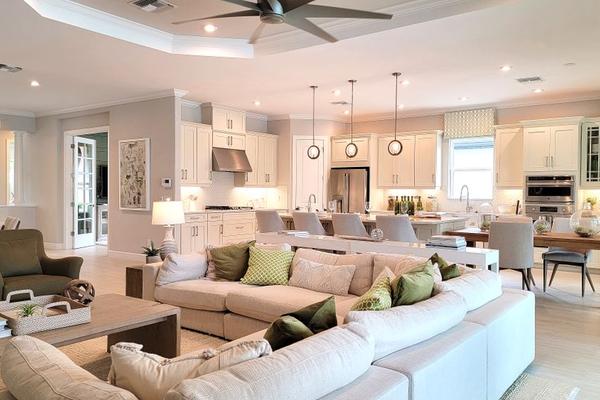
How should you plan a luxury home renovation naples fl?
For a successful luxury home renovation naples fl, prioritize moisture control, durable interior finishes, fixed cabinetry dimensions, and paint testing before decorative choices. Plan the shell and mechanical work first, then lock in clearances and storage, choose materials that tolerate humidity and coastal air, and test exact colors in both north- and south-facing rooms.
Naples homes ask more from finishes than appearance alone. A practical luxury home renovation should handle heat, humidity, tracked-in sand, strong sun, and everyday cleaning without becoming difficult to live in. Use the broader luxury home renovation plan to settle infrastructure, room dimensions, and durable surfaces before spending on statement pieces.
What should Naples FL homeowners renovate first?
Start with the work that is expensive to reopen later: moisture problems, roof or window leaks, HVAC performance, electrical capacity, plumbing locations, wall changes, and flooring transitions. Once those are resolved by the appropriate qualified trades, move to fixed cabinetry, lighting locations, and built-in storage before ordering furniture or decorative finishes.
- Control water and moisture first: Repair active leaks, investigate recurring damp areas, and resolve exterior openings before new millwork, paint, or flooring goes in.
- Set mechanical and electrical needs: Have qualified HVAC and electrical professionals confirm equipment, ventilation, circuits, outlet positions, and lighting locations before ceilings and walls are closed.
- Lock the floor plan: Confirm door swings, circulation paths, kitchen work zones, bathroom fixture locations, and furniture footprints so later purchases fit the actual room.
- Measure all fixed cabinetry: Finalize kitchen runs, vanities, closets, media walls, and built-ins after finished wall conditions and appliance specifications are known.
- Choose hard finishes before decorative layers: Coordinate flooring, countertop, cabinet, and tile families so the permanent materials do not fight each other.
- Finish with movable pieces: Order rugs, seating, lamps, art, and accessories after the permanent dimensions and installed finishes are confirmed.
This sequence also applies to nearby coastal projects such as luxury home renovation st pete beach fl and luxury home renovations sarasota, where reopening completed work is far more costly than making the right decision early.
Which materials suit heat humidity and coastal air?
Favor surfaces that are dimensionally stable, easy to clean, and appropriate for humid interiors. Keep highly moisture-sensitive products away from wet zones, and use manufacturer-approved installation systems rather than assuming a premium price automatically means better performance in a coastal climate.
| Interior use | More suitable choice | Higher-maintenance choice |
|---|---|---|
| Main living floors | Porcelain tile or properly specified engineered wood | Solid wood in areas with large humidity swings |
| Bathroom floors and walls | Porcelain or ceramic tile with appropriate waterproofing behind it | Moisture-sensitive natural stone that needs frequent sealing |
| Kitchen counters | Dense quartz or properly selected natural stone | Highly porous stone that shows oil and staining quickly |
| Cabinet boxes | Quality plywood or other moisture-resistant cabinet construction | Low-density fiberboard near sinks or repeated wet exposure |
| Exterior-adjacent hardware | Corrosion-resistant stainless steel or well-finished solid brass | Thin plated hardware that can pit or discolor faster |
Follow product instructions for tile assemblies, waterproofing, stone sealing, cabinetry, and wood flooring, including the specified substrate, adhesive, acclimation, and maintenance approach.
What dimensions should be fixed before cabinetry and furniture are ordered?
Freeze the dimensions that control movement, appliance access, door operation, seating comfort, and cabinet fit before anything custom is released for production. Measure from finished surfaces wherever possible, because drywall, tile, paneling, baseboards, and flooring can change the usable opening.
- Main circulation path 36 in minimum
- Kitchen work aisle 42 in minimum for one cook
- Dining chair pullback 36 in from table edge to wall or cabinet
- Sofa to coffee table 16 to 18 in
- Closet hanging depth 24 in minimum
- Bathroom vanity passage 30 in minimum clear floor space in front
Give custom cabinetry a final field measure after critical rough work is complete. Appliance doors, refrigerator handles, pocket doors, and baseboards can steal inches from the usable opening.
For furniture, tape the footprint on the floor before ordering. A 96 in sofa can fit a 12 ft wall yet still compress the walkway or push a coffee table too close to the seating.
How should exact paint colors be tested in north- and south-facing rooms?
Test large samples on more than one wall and look at them in morning, midday, and evening light before committing. For a calm main wall color, Benjamin Moore Pale Oak at #D8CFC4 is a useful starting point when you want a light backdrop that still has enough depth to show against crisp trim.
#D8CFC4 · Benjamin Moore Pale Oak
Reads warmer and slightly rosier in south-facing light; in a north-facing room it becomes noticeably grayer. Use it on the main walls for roughly 60 percent of the room.
For trim and built-ins, Benjamin Moore White Dove at #F0EFE6 gives clear separation from the main wall color without looking stark.
#F0EFE6 · Benjamin Moore White Dove
South-facing light makes it look creamier, while north-facing light makes it read cleaner and slightly cooler. Use it on trim, doors, and selected cabinetry for roughly 25 percent of the visible room.
For a controlled dark accent, Sherwin-Williams Iron Ore at #434341 works best when it is limited to one built-in, island, or small architectural feature rather than spread across every vertical surface.
#434341 · Sherwin-Williams Iron Ore
In south-facing light it shows a softer charcoal character; in north-facing light it appears deeper and cooler. Keep it to about 10 percent of the room so it anchors the scheme without making the space feel heavy.
Leave the remaining roughly 5 percent for small materials and objects that are not paint: metal, wood, stone veining, textiles, or art. That 60/25/10/5 distribution keeps the room readable without forcing every surface to compete.
How do you keep finishes cohesive from one room to the next?
Choose a short list of permanent finish families and repeat them with discipline. Floors, cabinet woods, metal finishes, countertop undertones, and door styles should feel related across sightlines, while individual rooms can still vary through rugs, art, upholstery, and smaller objects.
A useful rule is to decide what repeats before deciding what changes. If the kitchen, living room, and hall connect visually, carry at least one flooring language and one dominant trim treatment through those spaces instead of restarting the design at every doorway.
Keep the expensive elements quieter than the replaceable ones. A strongly patterned stone on every counter, a different metal in every room, or several unrelated cabinet profiles can look impressive in isolated photographs but disjointed in a real house.
The same sequencing logic is useful in luxury home renovation st petersburg fl. For this project, keep luxury home renovation naples florida focused on climate-appropriate materials, verified dimensions, and daily use.
When does a Naples luxury renovation not work well?
It does not work well when the project is driven by photographs instead of the house, budget, and daily routines. Full-height stone walls, delicate light upholstery, open shelving beside a busy cooktop, oversized chandeliers in modest ceiling heights, and dark finishes across every cabinet can photograph beautifully while creating more cleaning, glare, dust, heat gain, or visual weight than the room can handle.
It also fails when “luxury” becomes an excuse to replace serviceable systems after the decorative budget has already been committed. If there is unresolved moisture, poor HVAC performance, outdated electrical capacity, or plumbing work behind finished walls, spend on those first. A beautiful cabinet front does not compensate for a room that smells damp or cannot stay comfortable.
On a tight budget, reduce the number of custom gestures rather than spreading money thinly across the whole house. Keep good flooring where possible, use fewer stone slabs, standardize cabinet interiors, and put custom work where it affects daily function. In a rental, avoid permanent alterations unless the owner has approved them in writing.
Frequently asked questions
How early should custom cabinetry be ordered for a Naples renovation?
Do not release custom cabinetry until the layout, appliance specifications, plumbing locations, and finished dimensions are confirmed. Lead times vary by maker, so get the production schedule early but base final fabrication on verified field measurements.
Is porcelain tile a sensible choice for a high-end Naples interior?
Yes, porcelain can be practical because it is durable, easy to clean, and available in refined large-format finishes. The installation quality, substrate preparation, grout layout, and edge details matter as much as the tile itself.
Should all rooms use the same flooring?
No, but connected spaces benefit from fewer abrupt changes. Use one continuous flooring language through major sightlines where practical, then change materials where function clearly justifies it, such as bathrooms or other wet areas.
Can a luxury renovation use standard-size furniture?
Absolutely. Standard-size furniture often gives you easier replacement and better value; the important part is matching actual dimensions to the room. Custom furniture is most useful when a difficult wall, view, circulation path, or storage need cannot be solved well with standard pieces.
Who should handle structural, electrical, plumbing, and HVAC changes?
Use appropriately licensed and qualified professionals for structural, electrical, plumbing, and HVAC work. Your planning can define the desired layout and performance, but regulated or safety-critical work should not be treated as a DIY finish task.
A successful Naples renovation feels calm because the technical decisions, dimensions, materials, and colors were settled in the right order. Plan for the climate first, verify dimensions, then spend on finishes you will use every day.