
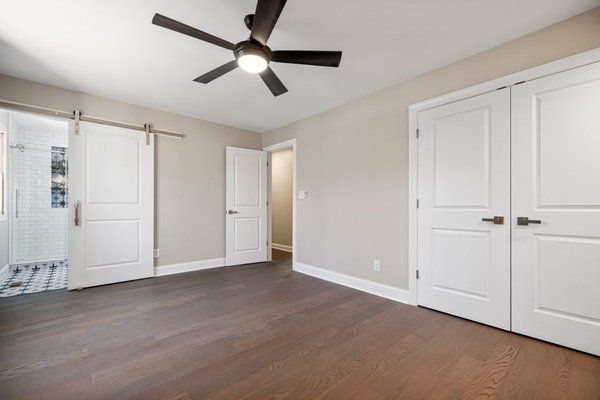
How should you plan a brookline whole home luxury renovation?
A brookline whole home luxury renovation works best when you lock the floor plan, circulation paths, built-in dimensions, mechanical routes, and room-to-room finishes before demolition. Plan connected spaces together, preserve original features worth keeping, and coordinate paint by actual daylight direction so the finished house feels continuous rather than assembled one room at a time.
A whole-house project is easier to control when every decision follows one sequence instead of becoming a series of isolated room makeovers. For a brookline home luxury renovation, that means treating circulation, millwork, lighting, color, and historic details as one system from the beginning.
How do you sequence a Brookline whole home luxury renovation?
Sequence the project from fixed decisions to flexible ones: structure and circulation first, then utilities and built-ins, then finishes, paint, and movable furnishings. This reduces expensive rework because cabinets, lighting, trim, and furniture are planned around dimensions that have already been settled.
Use one decision order from survey to finish
- Document the existing house: Measure every room, opening, stair, ceiling height, radiator or register location, and major original detail before anything is removed.
- Set the circulation plan: Decide which openings stay, which door swings change, and whether any wall changes are needed to improve movement between the entry, kitchen, dining room, living room, and stairs. Structural changes belong with a qualified engineer and licensed trades.
- Lock plumbing, electrical, and HVAC routes: Place appliances, bathroom fixtures, panels, vents, and lighting before custom cabinetry is drawn in detail.
- Approve built-in dimensions: Finalize cabinetry, bookcases, window seats, mudroom storage, and fireplace surrounds only after field dimensions and service locations are confirmed.
- Choose continuous finishes: Coordinate flooring, trim profiles, hardware, and the paint plan across adjoining rooms so transitions feel intentional.
- Finish with movable pieces: Rugs, tables, seating, lamps, and art should respond to the fixed architecture rather than forcing late changes to it.
This is the same basic discipline that makes a luxury home renovation feel calm after completion: the expensive, hard-to-change decisions happen before decorative choices. If you are comparing nearby renovation approaches, belmont whole home luxury renovation and lexington whole home luxury renovation are useful related planning references.
Which rooms should be planned together for better flow?
Plan rooms in connected groups rather than as separate decorating projects. The most important group is usually the entry, living room, dining room, kitchen, and stair hall because people read those spaces in one continuous sequence as they move through the house.
Keep sightlines deliberate. A doorway centered on a dining table, a clear view toward a fireplace, or a kitchen island aligned with the main opening can create a stronger sense of order than adding more decorative detail. In a luxury home renovation, flow should feel obvious without relying on furniture to hide awkward circulation.
Upstairs, treat the primary bedroom, dressing area, bath, and landing as another group. Keep door swings from colliding, maintain a clear route around the bed, and make storage accessible without narrowing the path between the stair and bedroom doors.
What dimensions should be fixed before custom built-ins are ordered?
Fix the clearances around doors, windows, radiators, vents, electrical devices, furniture, and circulation routes before approving shop drawings. Built-ins are least forgiving when they are ordered from nominal room dimensions instead of verified field measurements.
For a brookline whole home luxury renovation, measure after demolition if wall thickness, trim depth, or floor level may change. Custom millwork should also account for baseboards, crown, outlet locations, heating elements, and any uneven conditions in an older house.
- Main circulation path 36 in minimum
- Passage beside a kitchen island 42 in minimum
- Bookshelf depth 11 to 12 in
- Base cabinet depth 24 in
- Window-seat depth 18 to 20 in
- Closet hanging depth 24 in minimum
Do not let a cabinetmaker guess around old plaster, out-of-square corners, or projecting trim. Confirm finished-floor height as well, especially where new flooring meets original floors.
How do you coordinate exact paint colors across north- and south-facing rooms?
Use a small, exact palette and assign each color by light direction and room function instead of using the same formula everywhere. North-facing rooms tend to make paint read cooler and grayer, while south-facing rooms make the same color look warmer and more saturated.
For main connecting spaces, Benjamin Moore White Dove #OC-17 is a practical starting point for walls where you want continuity without a sharp gallery-white effect.
#F0EFE6 · Benjamin Moore White Dove
South-facing light makes it read warmer and creamier, while north-facing light makes it look cleaner and slightly grayer. Use it on about 55 percent of the visible wall area across halls and connecting rooms.
For a north-facing library, den, or other enclosed room, Benjamin Moore Pale Oak #OC-20 can keep the walls from feeling stark while still relating to the lighter circulation spaces.
#D8CFC4 · Benjamin Moore Pale Oak
In south-facing light it reads warmer with a faint pink-beige cast; in north-facing light it drops noticeably grayer. Use it on roughly 25 percent of the home’s painted wall area, concentrated in quieter rooms.
For a dining room or built-in accent, Benjamin Moore Hale Navy #HC-154 gives enough depth to mark a destination room without breaking the whole-house palette.
#434B56 · Benjamin Moore Hale Navy
South-facing light reveals more blue, while north-facing light pushes it toward a cooler charcoal navy. Keep it to about 10 percent of the painted surfaces, such as one room, cabinetry, or a contained built-in.
The remaining painted surfaces can stay with trim and ceiling finishes tied to the main wall color rather than introducing extra colors. Test each exact color on large movable sample boards in the actual room and check it morning, afternoon, and after dark before ordering the full quantity.
How do you update an older house without losing its character?
Keep the parts that establish the house’s age and proportion, then make new work quieter around them. Original stair parts, substantial casings, paneled doors, fireplace surrounds, and well-preserved floors usually contribute more character than decorative replacements designed to look old.
A good brookline home luxury renovation can improve function without stripping out every irregularity. Repair usable trim instead of replacing it only for perfect uniformity, and match new casing dimensions to surviving originals where new openings are unavoidable. If historic masonry, structure, electrical systems, plumbing, or gas work is involved, use qualified trades rather than treating those jobs as DIY tasks.
New cabinetry should respect existing scale. A full-height built-in can work where the room already has tall baseboards and strong window casings, while recessed lighting should support rather than erase original pendants, sconces, or ceiling details.
When does a whole-home luxury approach not work?
It does not work well when the budget only supports surface finishes but the plan depends on major structural changes, fully custom millwork, extensive rewiring, and moving plumbing at the same time. Those are separate cost centers, and combining all of them without enough contingency often produces a half-finished result. It is also a poor fit for a rental where walls, wiring, built-ins, and original details cannot legally or safely be altered.
Some ideas look excellent in photographs and are frustrating in real rooms. Oversized islands with narrow 30-inch passages, floor-to-ceiling cabinetry that blocks useful daylight, dark paint across every north-facing room, and furniture arranged only for symmetry can make daily movement worse. A project with young children or pets also needs durable walkways, protected corners, and storage that can actually be reached and cleaned. If the house has unresolved water intrusion, structural movement, unsafe wiring, or failing plumbing, fix those conditions before spending on decorative finishes.
Frequently asked questions
How early should custom millwork be designed?
Start the design after the circulation plan and utility locations are settled, but approve final shop drawings only after field dimensions are verified. This gives enough lead time without locking cabinetry to measurements that may change during demolition.
Should every room use the same paint color?
No. Connected spaces can share one main color, while destination rooms can use a second or third exact color that still relates to the whole-house plan. Always judge the result in the room’s actual north- or south-facing light.
How much contingency should be kept for an older home renovation?
Keep a meaningful contingency outside the decorative budget because older houses can reveal hidden electrical, plumbing, moisture, or structural work after demolition. The exact amount should reflect the condition of the house and the scope confirmed by qualified professionals.
Can original floors stay during a major renovation?
Yes, if they are structurally sound and can be protected, repaired, and refinished appropriately. Confirm transitions, finished heights, and damaged areas before ordering adjacent flooring or built-ins.
What should be finalized before demolition starts?
Finalize the broad floor plan, structural intent, major utility locations, key clearances, and the sequence for rooms that depend on one another. Decorative accessories can wait, but hard-to-change dimensions should not.
A successful brookline whole home luxury renovation feels coherent because its circulation, dimensions, old-house details, and exact colors were decided in the right order. Set the fixed architecture first, verify every custom dimension in the field, and let the final finishes support the way the house already wants to be used.