
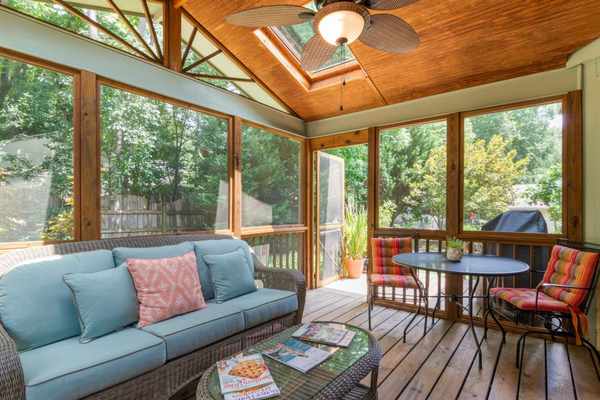
How does diy home decor how to screen in porch work safely?
For a diy home decor how to screen in porch project, start with a sound existing porch, measure every opening separately, choose screen and framing that suit the exposure, install panels without changing structural members, and use a qualified trade for structural or electrical work. Finish by tying the porch color back to the rooms inside.
Screening a porch can be a practical easy diy home decor project when the roof, posts, rails, floor, and openings are sound. The work is careful measuring, fastening, trimming, and finishing.
Approach it as part of the wider diy home decor plan for the house: keep sightlines clear, repeat an interior color deliberately, and leave structural changes to qualified people.
What materials are commonly used to screen in a porch?
Fiberglass, aluminum, and heavier pet-resistant mesh are common choices, while framing may be existing wood, wood stops, aluminum track systems, or removable panel frames. The best combination depends on wear, pets, and how visible you want the mesh to be from inside.
| Porch use | Fiberglass screen | Aluminum screen | Pet-resistant screen |
|---|---|---|---|
| General insect control | Flexible and easy to handle for many DIY installations | Stiffer and more crease-prone during installation | Works, but is usually unnecessary without abrasion risk |
| High-touch lower panels | Can stretch or tear if repeatedly pushed | Resists stretching but can dent or crease | Better suited to repeated contact from claws or paws |
| Large visible openings | Usually gives a softer visual line | Holds a crisp plane when installed carefully | Heavier weave can be more noticeable |
| Beginner installation | Forgiving in a simple spline system | Needs care to avoid permanent bends | Needs firm, even tension and compatible track or spline |
Before buying a roll, confirm its width covers the widest opening with trimming allowance. For an affordable diy home decor budget, one screen type also keeps later repairs simpler.
How do you measure a porch for screen panels and framing?
Measure each opening as its own rectangle, even when several bays look identical. Record width at the top, middle, and bottom and height at the left, center, and right, because older framing can be slightly out of square.
For rigid removable panels, compare both diagonals before cutting. For track-and-spline systems, measure the actual groove or track the screen will sit in rather than assuming the face opening is the working size.
- Opening width measure to the nearest 1/8 in at top, middle, and bottom
- Opening height measure to the nearest 1/8 in at left, center, and right
- Screen cutting allowance add 2 in beyond the frame on every edge before final trimming
- Rigid panel square check keep the two diagonal measurements within 1/8 in of each other
Label every measurement by bay so one opening is not mistaken for another.
How do you screen in a porch step by step?
The safest DIY sequence is to work with the porch that already exists rather than remove or alter structural parts. Complete one bay first, confirm the method works, and then repeat the same system.
- Inspect the porch before buying materials: Look for loose rails, soft wood, roof leaks, moving posts, damaged steps, and exposed wiring. Stop if any issue needs repair first.
- Choose one screening system: Match mesh, track, spline, stops, or removable-frame parts as a compatible system instead of mixing parts that were not designed to work together.
- Measure and label every opening: Use the three-point width and height measurements above, then mark each bay so pieces are not swapped.
- Dry-fit framing or track: Position the nonstructural frame, stop, or track without fastening it permanently. Check corners, door swing, rail lines, and tensioning access.
- Cut screen with working margin: Leave the extra material shown above so you can pull the mesh evenly and trim only after it is secure.
- Secure the screen evenly: Work gradually around the opening so the weave stays straight. Do not pull one side drum-tight before the opposite side is engaged.
- Trim and finish the edges: Once the screen sits flat, trim excess and fit the cover strip, stop, or finished edge. Keep sharp offcuts away from walking areas.
- Check every bay from both sides: Look for loose corners, ripples, blocked door movement, protruding fasteners, and gaps at the floor or header.
This sequence also suits diy home decor how to save money because mistakes are caught on one opening before they are repeated across the porch.
Which parts of a screened porch project may require a qualified trade?
Anything that changes the porch structure, alters electrical work, or affects code-required guards, stairs, or exits should be treated differently from installing screen into sound openings. If the job goes beyond nonstructural panels and trim, check local permit requirements and use the appropriate licensed or qualified professional.
- Structural work: Moving, cutting, replacing, or adding posts, beams, headers, roof supports, floor framing, guards, or stair components needs proper structural judgment.
- Electrical work: New outlets, ceiling fans, lighting circuits, relocated wiring, or damaged exterior electrical equipment should be handled by a qualified electrician.
- Rot or movement: Soft framing, a sagging roof line, loose connections, or a porch that shifts underfoot should be repaired before screening hides the area.
- Door and egress changes: Do not reduce an exit path or alter a door arrangement without confirming local requirements.
A screen is not a structural brace and should never hide unrepaired problems.
How should porch colors and finishes connect to the interior?
The cleanest connection is to repeat one exact interior color on a controlled part of the porch rather than introduce several new colors at the threshold. If the adjacent room already uses Benjamin Moore Pale Oak at #D8CFC4, repeating it on porch ceiling or nonstructural trim can make the view through the doorway feel deliberate.
#D8CFC4 · Benjamin Moore Pale Oak
Reads warm and very slightly pink in south-facing light. In a north-facing room it drops noticeably grayer. Use it on walls and ceiling, roughly 60 percent of the room.
On the porch, keep that repeated color to roughly 60 percent of the painted overhead and trim surfaces visible from the adjacent room, and let existing floor, doors, and fixed exterior materials make up the remainder. A north-facing porch will make #D8CFC4 look cooler and grayer than the same paint seen through a south-facing interior, so sample it on the actual porch first.
Use exterior-rated paint or stain where surfaces face outdoor temperature and moisture swings, following the coating manufacturer’s preparation instructions. That same discipline applies across diy home decorating: visual continuity works best when the material is also suitable for its location.
When is screening in a porch a bad DIY project?
Do not treat this as a weekend decor job if the porch is moving, leaking, rotting, or carrying questionable electrical work. Screening can make a weak structure look finished while leaving the real problem hidden, which is worse than leaving the porch open until it is repaired.
It is also a poor fit for a rental if installation requires drilling, permanent track, altered trim, or any change the tenancy does not allow. Homes with large dogs or young children need extra thought at lower panels; a nearly invisible full-height screen with minimal framing may look elegant in a photograph, but it can be easy to run into and easy to damage. Very wide uninterrupted panels can also photograph better than they perform if the chosen system cannot keep the mesh properly tensioned.
Screening will not make a porch weatherproof. Wind-driven rain, pollen, heat, cold, and outdoor humidity still reach the space, so do not use interior-only furniture or finishes on the assumption that mesh turns the porch into a sealed room.
Frequently asked questions
Can you add screen to an existing porch without rebuilding it?
Yes, if the existing roof, posts, rails, floor, and openings are sound and the screen system is nonstructural. Repair rot, movement, leaks, or unsafe electrical conditions before adding panels or track.
Should porch screen be tight like a drum?
No. It should be flat and evenly tensioned without distorting the frame, track, or weave. Pulling one side excessively tight can create ripples elsewhere or bow light framing.
Can I use the same screen material around the whole porch?
Yes. One consistent mesh keeps the appearance and future repairs simpler. If pets contact only lower bays, a heavier compatible mesh there may be justified.
Do screened porches keep out rain?
No. Screen reduces insects and can soften some wind-blown debris, but it does not seal the porch from wind-driven rain or outdoor humidity. Choose furniture, coatings, and storage for continued outdoor exposure.
Is screening a porch considered affordable diy home decor?
It can be affordable diy home decor when the existing porch needs no structural repair and you use a simple compatible screening system. Costs rise quickly if framing, guards, stairs, roofing, doors, or electrical work also need attention.
A good screened porch starts with a sound structure, accurate bay-by-bay measurements, and one installation system used consistently. Treat the screening as a finish layer, not a structural fix.
For anyone searching diy home decor how to screen in porch, the useful rule is simple: measure before cutting, solve safety issues before covering them, and make the finished porch connect deliberately to the rooms you already live in.