
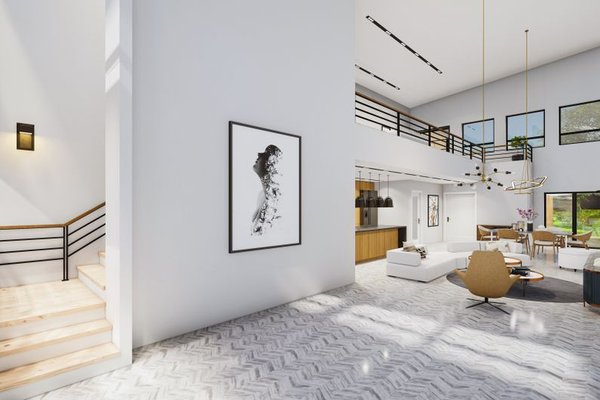
How should you plan a belmont home luxury renovation?
A belmont home luxury renovation works best when you lock the whole-house plan before ordering finishes: record what stays, confirm room dimensions, set circulation clearances, coordinate one repeatable paint direction, and sequence structural, electrical, plumbing, millwork, flooring, and decorating decisions so each room feels connected without erasing the house’s useful character.
The goal is not to make every room identical. It is to make each decision feel intentional when you move from one space to the next, while keeping the existing details that still serve the house and the way you live.
How do you plan a Belmont home luxury renovation so rooms connect?
Start with one house-wide set of rules before you select individual-room finishes. Decide what architectural details remain, where repeated materials appear, how circulation works, and which choices must stay consistent from the first room to the last.
A cohesive luxury home renovation is easier to control when you make decisions in dependency order rather than buying attractive items as you encounter them. For a belmont whole home luxury renovation, that means settling the building and layout questions before decorative purchases.
Use one decision sequence for the whole house
- Record the fixed conditions: Measure every room, doorway, window, stair landing, ceiling height, radiator or register location, and any built-in that may remain. Photograph trim profiles, flooring transitions, door hardware, and other details you may need to reproduce later.
- Mark what stays: Identify sound doors, millwork, stair parts, flooring, masonry, and cabinetry worth repairing. This gives the renovation a stable visual language instead of forcing every room to start from zero.
- Resolve layout changes: Set door swings, storage zones, furniture footprints, kitchen work areas, and major circulation paths. Any structural wall change should be reviewed and designed by a qualified professional before demolition.
- Coordinate building systems: Finalize electrical, lighting, plumbing, heating, and ventilation locations before walls are closed. Use licensed trades where the work requires them rather than treating services as a finish-stage problem.
- Lock millwork and surface dimensions: Confirm built-in depths, appliance openings, countertop heights, floor buildup, and transition points before fabrication begins. Small dimensional assumptions become expensive once custom pieces are ordered.
- Finish with repeatable visual rules: Carry selected trim profiles, hardware families, flooring logic, and the verified paint direction through the rooms where they belong.
Which existing details are worth keeping during the remodel?
Keep details that are sound, useful, repairable, and visually connected to the house’s architecture. Original character has value only when it works in the finished plan; damaged or awkward elements should not survive solely because they are old.
Before demolition, make a keep-repair-remove note for each fixed element. Useful candidates often include solid interior doors, stair rails and newel posts, substantial baseboards and casings, built-in cabinetry with workable proportions, intact wood flooring, and masonry that can remain safely in place.
- Keep: elements that are structurally sound, function well, and can be integrated without forcing poor clearances.
- Repair: pieces with good proportions that need surface work, hardware changes, or careful adjustment rather than replacement.
- Remove: items that block circulation, conceal necessary building work, are beyond repair, or make the revised plan less functional.
Save a measured record of trim and molding before anything is removed. If a carpenter later needs to reproduce a missing section, a real profile and exact dimensions are far more useful than a phone photograph alone.
What dimensions should be confirmed before built-ins and furniture are ordered?
Confirm finished dimensions, not rough construction dimensions, before you approve custom work or buy large furniture. Floor thickness, wall finishes, trim projection, door swings, outlets, vents, and hardware can all reduce the usable space after framing is complete.
Measure the actual path that furniture must travel as well as the room it will occupy. A sofa that fits the floor plan is still the wrong purchase if it cannot clear a stair turn, doorway, or landing on delivery day.
- Primary walkway 36 in minimum
- Sofa to coffee table 16 to 18 in
- Dining chair pull-back zone 36 in from table edge to wall
- Built-in desk knee space 24 in wide by 24 in deep minimum
- Kitchen work aisle 42 in minimum for one cook
- Area rug under seating 8 x 10 ft in a 12 x 15 ft room
For built-ins, write the finished opening width and height directly on the drawing you approve, then verify those numbers again after wall and floor finishes are installed. Leave fabrication tolerances to the cabinetmaker or millworker who is responsible for the final fit rather than guessing them yourself.
How do you coordinate exact paint colors across changing daylight?
Choose paint by testing the same exact color in the actual rooms at several times of day, then decide where it can repeat without shifting in an unwanted direction. North-facing rooms pull a color cooler and grayer, while south-facing rooms make the same color read warmer.
For a calm connecting wall color, one workable reference from this brief is Benjamin Moore Pale Oak at #D8CFC4. Use the verified sample in each room before committing the whole house, especially where daylight direction changes from one side of the plan to the other.
#D8CFC4 · Benjamin Moore Pale Oak
Reads warm and very slightly pink in south-facing light. In a north-facing room it drops noticeably grayer. Use it on walls and ceiling, roughly 60 percent of the room.
Do not approve paint from a screen image or a small digital chip. Put a real sample on more than one wall in the room, view it beside the fixed flooring, stone, wood, and upholstery that will remain, and make the decision under both daylight and the permanent electric lighting plan.
Which layout changes improve function without erasing character?
Prioritize changes that fix daily friction: blocked walkways, badly placed doors, missing storage, awkward furniture zones, and service locations that force poor room use. Preserve the details that give the house identity, then make new openings or built-ins answer a specific functional problem.
A door swing can sometimes solve a circulation issue without removing a wall. A carefully placed built-in can add storage without filling the room with freestanding pieces, while a revised kitchen opening may improve movement if a qualified structural professional confirms what is safe and appropriate.
Keep the plan legible. If several rooms already share aligned openings, consistent casing, or a clear hall axis, treat that rhythm as part of the design rather than breaking it casually. Electrical and plumbing relocations should be planned by qualified trades, and structural changes should never be treated as a do-it-yourself demolition decision.
When does a cohesive luxury renovation stop being a good idea?
A house-wide plan fails when cohesion becomes an excuse to force expensive details into rooms that cannot support them. An oversized island with stools on every side may photograph well, but in a tight kitchen it can destroy a 42 in work aisle and make daily movement worse. Full-height built-ins can look polished in images yet overwhelm a small room if they erase useful wall space or squeeze furniture clearances. Open display shelving also photographs neatly when styled with a few objects; in a busy household it can become visible storage clutter that needs constant attention.
Budget matters too. Custom millwork, repeated specialty hardware, extensive stone, and relocated building services can consume money without improving the basic plan. If the budget is tight, spend first on safe building work, sound layout, reliable systems, and dimensions that fit real furniture. In a rental, do not alter walls, wiring, plumbing, built-ins, or permanent finishes without the owner’s written permission. A coherent result is worthwhile only when it improves how the home functions, not when it copies a staged photograph.
Frequently asked questions
Should every room use the same flooring?
No. The house can feel connected through repeated trim, hardware, paint direction, and sensible transitions even when flooring changes by room use. Choose each floor for the space it serves, then make the transition location deliberate and clean.
Can a Belmont renovation be completed in phases?
Yes, but the whole-house decisions should still be made before the first phase begins. Set future floor heights, openings, service locations, millwork dimensions, and finish rules early so later work does not undo completed rooms.
When should lighting locations be finalized?
Finalize them after the furniture and built-in plan is stable but before walls and ceilings are closed. That lets the electrician place outlets, switches, sconces, pendants, and recessed fixtures around actual use rather than an empty-room guess.
Do I need a professional before removing an interior wall?
Yes if the work may affect structure, electrical systems, plumbing, heating, or ventilation. Have the relevant qualified professional identify the requirements before demolition instead of assuming a wall is nonstructural from appearance alone.
Should paint be sampled in every room if the color repeats?
Yes. The same paint can shift as daylight direction, window size, surrounding materials, and electric lighting change. Test the real product in each room before ordering enough for the full project.
The strongest luxury home renovation plan is one you can explain room by room without inventing a new rule each time. Confirm the house-wide decisions early, protect useful character, verify every critical dimension, and let repeated choices connect the spaces without sacrificing function.