
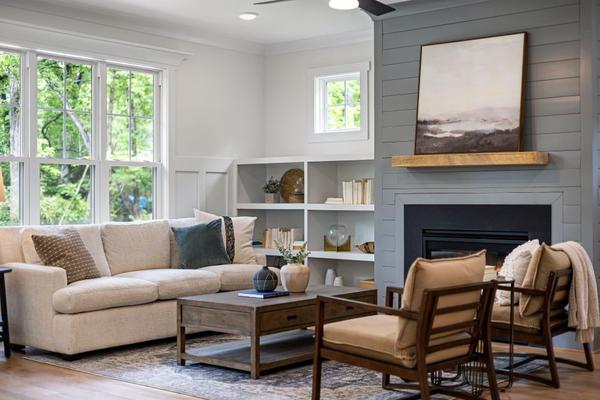
What furniture for staging homes should you use?
The best furniture for staging homes is a small, deliberate set that proves each room’s purpose without crowding the floor plan. Prioritize a correctly scaled sofa, dining table, bed, nightstands, and a few support pieces, then keep clear walkways and sightlines so buyers can understand the room immediately.
Staging furniture should explain the room before it decorates it. A buyer should be able to identify the room’s function, circulation path, and usable scale within seconds.
What furniture matters most when staging a home?
The most important pieces establish function and scale: seating in a living room, a bed in a bedroom, and a table in a dining area. Everything else should support those anchors.
- A properly scaled living-room sofa: Use one sofa, about 72 to 84 in wide in a typical 12 x 15 ft living room, with the main traffic path open.
- A coffee table with breathing room: Keep a consistent reach zone from the sofa without filling the center of the room.
- A dining table that proves the room’s purpose: A 60 x 36 in rectangular table with four chairs works in a modest dining area.
- A bed that matches the room: Use a queen bed when the room supports usable circulation on both sides; use a full bed in a tighter footprint.
- Two restrained nightstands: Keep them narrow enough that the bed remains the focal point and floor space stays visible.
- One practical storage piece: A low dresser, console, or closed cabinet can demonstrate storage without filling the room.
- One purposeful accent piece: Add a chair, bench, or slim desk only when it clarifies an awkward corner without blocking movement.
That is the core logic behind home staging furniture: each piece should answer a spatial question. In an empty property, home staging furniture rental can be more practical than buying pieces you must store or resell later.
How much furniture should be left in each room?
Leave enough furniture to show use, but stop before circulation bends around pieces. In most rooms, one dominant anchor plus two or three supporting pieces keeps the function clear.
A living room may need a sofa, coffee table, one chair, a media console, and a rug. A primary bedroom may need a bed, two nightstands, and one dresser.
If the walls need repainting before photos, one specific backdrop that works with many staging fabrics and wood finishes is Benjamin Moore Pale Oak, #D8CFC4. Use it across roughly 60 percent of the visible room surface, including the main walls, and keep the remaining finishes visually quiet.
#D8CFC4 · Benjamin Moore Pale Oak
Reads warm and very slightly pink in south-facing light. In a north-facing room it drops noticeably grayer. Use it on walls and ceiling, roughly 60 percent of the room.
In an occupied home, keep the pieces that show function, remove duplicates, and move overflow off-site so closets and walkways remain usable. Temporary home staging furniture is most useful when a room is missing one clear anchor, such as a dining table or correctly scaled bed.
What furniture sizes make small rooms look balanced?
Small rooms read best when furniture dimensions leave visible floor around the main pieces and protect a direct path through the room. Measure first, then choose the anchor around the usable floor area.
For a 10 x 11 ft bedroom, a 54 x 75 in full bed leaves more usable floor than an oversized anchor. In an 11 x 13 ft bedroom, a 60 x 80 in queen bed can work when the doorway, closet, and side paths stay clear. A 9 x 10 ft dining area can usually demonstrate function with a 42 in round table and four chairs.
- Sofa to coffee table 16 to 18 in
- Main walkway through a staged room 30 in minimum
- Living-room rug in a 12 x 15 ft room 8 x 10 ft
- Dining table edge to wall 36 in
- Queen bed footprint 60 x 80 in
- Art center height 57 in from the floor
Measure door swings, closet access, and the path from the doorway before ordering. If you plan to rent home staging furniture, send the vendor room dimensions and doorway widths before delivery.
Which pieces can be removed without making a room feel empty?
Remove pieces that duplicate a function, interrupt circulation, or make the room look storage-heavy. A room still reads as complete when its main purpose is obvious.
- Second sofas and oversized sectionals: Remove them when one correctly scaled sofa already establishes the living zone.
- Extra side tables: Keep only the tables that serve the main seating positions.
- Large freestanding shelves: Remove units that narrow a passage or make the room look dependent on extra storage.
- Bedroom benches in tight rooms: Keep one only when there is a clear path past the bed.
- Duplicate dressers: One well-placed storage piece is enough in most staged bedrooms.
- Unused office furniture: Keep a desk only when the room genuinely benefits from reading as a work area.
Do not strip a room so far that buyers lose the scale reference. An empty secondary bedroom or dining nook can be hard to judge. Furniture rental for staging homes is valuable in those ambiguous spaces, where one or two pieces establish a believable function.
How should furniture placement support listing photos and showings?
Placement should create one clear composition from the doorway and still work when a buyer walks through the room. Keep the main sightline open, avoid blocking windows, and let the room’s longest useful dimension remain visible.
In a living room, aim the seating group toward the real focal point and leave a direct path to the next doorway. In a bedroom, center the bed on the strongest uninterrupted wall when it does not block a door, closet, or window. In a dining room, center the table within the usable eating zone.
Photos punish visual overlap. A chair edge across a doorway, a lamp appearing to grow from a headboard, or a sofa arm covering a fireplace can make the plan look tighter. Check likely camera positions at roughly chest height and adjust only what improves both the photograph and the physical route.
When does staging with furniture not work well?
Furniture staging does not fix a room with poor circulation, severe clutter, damaged finishes, or a layout that asks buyers to squeeze around pieces. In a genuinely small room, adding a chair, bench, console, and large rug just to make the photo feel styled can make the showing worse. The buyer will experience the blocked path even if the listing image looks polished.
Some ideas work only in a photograph. A tiny accent chair angled into an empty corner may balance one camera frame but feel pointless in person. A dining table pushed close to a wall can make one angle look wider, yet the chairs may become unusable. Oversized art or a broad rug can organize a shot, but neither solves undersized circulation.
On a tight budget, prioritize the anchor piece that explains the room and skip decorative filler. In an occupied home with pets or young children, fragile rented pieces can add stress without improving the plan. If a piece makes normal movement harder, it is not helping the staging.
Frequently asked questions
Should every room have staged furniture?
No. Rooms with an obvious function can remain lightly furnished or empty if their size and use are clear. Ambiguous spaces benefit most from one anchor piece that tells the buyer what the room can reasonably do.
Is rental furniture worth it for an occupied home?
It can be when existing furniture is badly scaled, incomplete, or distracting in a key room. Use rental pieces selectively and compare the cost with the expected listing period.
How long should staging furniture stay in the property?
Keep it in place through the active marketing period when listing photos and in-person presentation need to match. Confirm the minimum rental period, extension fees, delivery charges, and pickup timing before signing.
Can existing furniture be mixed with rented staging pieces?
Yes, provided the pieces share compatible scale and do not create obvious duplication. The goal is a coherent room plan, not a perfectly matched showroom set.
What should I measure before ordering staging furniture?
Measure the room, doorways, hall turns, stairs, elevator opening if relevant, and clear areas around doors, closets, and fixed features. Record dimensions in inches so the rental company can confirm large pieces will enter and fit.
The best staging plan uses fewer pieces with clearer jobs. Build each room around one anchor, protect real circulation, and use home staging and furniture rental only where it makes the room easier to understand in photos and in person.