
How should you plan a watertown whole home luxury renovation?
A watertown whole home luxury renovation works best when you lock the floor plan, structural work, room relationships, cabinetry dimensions, lighting, and finish palette in that order. Treat connected rooms as one visual system, confirm every built-in measurement before fabrication, and use one consistent paint strategy that adjusts for north- and south-facing light.
A connected renovation is less about making every room identical and more about removing abrupt changes from one space to the next. For a watertown home luxury renovation, decide the architectural rules first, then let individual rooms vary within them.
How do you sequence a Watertown whole home luxury renovation?
Sequence the project from decisions that are expensive to change toward decisions that are easier to adjust. A watertown whole home luxury renovation should settle structure, circulation, mechanical routes, cabinetry, lighting, surfaces, and decoration before final styling begins.
Keep the same order across phases so the luxury home renovation does not turn into disconnected room-by-room choices.
- Document the existing house: Measure every room, doorway, stair, ceiling transition, window, plumbing location, radiator, vent, and electrical panel before design work starts.
- Lock the floor plan: Decide which walls stay, which openings change, and how people move from entry to living spaces, kitchen, stairs, and bedrooms. Any structural change needs review and execution by qualified professionals.
- Coordinate mechanical work: Place plumbing, HVAC, electrical, and lighting routes before cabinets, ceilings, and built-ins are finalized. Use licensed trades for regulated work.
- Freeze millwork dimensions: Approve appliance sizes, cabinet depths, door swings, built-in clearances, and finished wall thicknesses before fabrication.
- Choose connected finishes: Set flooring transitions, metal finishes, countertop direction, trim profiles, and the paint plan as a whole-house system rather than separate shopping decisions.
- Install in dependency order: Complete rough work and inspections before closing walls, then move through floors, cabinetry, trim, painting, fixtures, and final hardware.
Which rooms should be designed together to improve flow?
Design rooms together when you can see one from another or move between them without a visual pause. The strongest connections usually involve the entry, stairs, living room, dining area, and kitchen, while bedrooms can take more individual character.
A practical way to control flow is to give every connected group a shared rule for trim, flooring, metal, and sightline alignment while allowing furniture and artwork to change by room.
| Connected room group | Lock together first | Why it matters |
|---|---|---|
| Entry, stair, and living room | Trim profile, floor transition, stair finish, ceiling lines | These spaces are usually seen in one sequence from the front door. |
| Kitchen and dining area | Flooring, cabinet alignment, lighting centers, hardware finish | Misaligned lines are obvious across an open or widened opening. |
| Living room and adjacent hall | Baseboard height, door casing, wall finish, switch locations | Repeated details make the transition feel intentional rather than patched together. |
| Primary bedroom and bath | Door positions, storage depth, lighting controls, metal finish | The suite should function as one daily route even when finishes differ. |
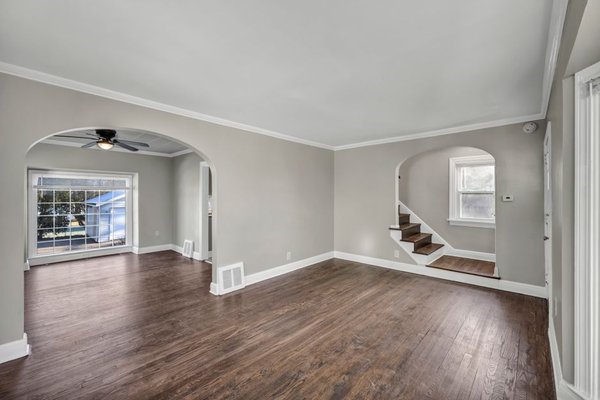
If you are researching luxury home renovations watertown ma, keep existing house geometry in mind. A narrow hall, an offset stair, or an original doorway may be more valuable as a consistent organizing line than a larger opening that disrupts the rest of the plan.
What dimensions should be fixed before cabinetry and built-ins are ordered?
Fix every dimension that affects fit, clearance, door movement, appliances, outlets, and finished surfaces before an order is released. Cabinetry should be based on field-verified finished dimensions, not an early sketch or an assumed wall-to-wall measurement.
Measure again after framing and rough mechanical work if wall thicknesses or openings have changed. For fitted work, a quarter-inch error can become a visible filler, a blocked drawer, or an appliance door that cannot open fully.
- Kitchen work aisle 42 in minimum for one cook
- Island seating overhang 12 in minimum
- Passage beside built-in cabinetry 36 in minimum
- Full-height cabinet depth 24 in nominal
- Built-in desk knee space 30 in wide minimum
- Hall storage projection 12 in deep where a 36 in clear passage remains
Confirm floor build-up before tall cabinetry is measured because new flooring can change toe-kick, appliance, casing, and ceiling-height relationships.
How do you coordinate exact paint colors from bright to shaded rooms?
Use a small number of exact colors with defined jobs, then test them in the actual daylight direction of each room. North-facing rooms pull colors cooler and grayer, while south-facing rooms make the same finish look warmer, so a connected house needs deliberate proportions rather than one paint chip used blindly everywhere.
For main walls, Benjamin Moore Pale Oak #D8CFC4 can carry roughly 60 percent of the visible painted area, especially through halls and shared living spaces.
#D8CFC4 · Benjamin Moore Pale Oak
In south-facing light it reads warmer with a slight pink-beige cast; in north-facing light it shifts noticeably grayer. Use it on main walls across roughly 60 percent of the painted area.
For trim, doors, and selected ceilings, Benjamin Moore White Dove #F0EFE6 can cover about 25 percent of the painted area and keep openings visually consistent through connected rooms.
#F0EFE6 · Benjamin Moore White Dove
South-facing light makes it read creamier, while north-facing light makes it look cleaner and slightly cooler. Use it on trim, doors, and selected ceilings for roughly 25 percent of the painted area.
Leave the remaining roughly 15 percent to fixed materials and intentional accents rather than adding more wall colors just to create variety. Sample the two specified paints on separate walls in morning and afternoon light before buying the full quantity.
How do you update an older home while keeping useful character?
Keep original elements that still organize the house well, then repair or repeat them instead of replacing everything with generic new details. Door casing proportions, stair parts, wood flooring, built-in niches, and window trim can provide the visual continuity a whole-home project needs.
Do not keep a feature simply because it is old. Preserve it when it is sound, useful, and compatible with the finished plan; replace it when it creates a safety problem, prevents required building work, or forces awkward circulation.
If an existing 5 in baseboard and substantial casing suit the rooms, repeat that scale at new openings and built-ins so additions do not look undersized.
The best luxury home renovation decisions are often the least theatrical ones: aligned openings, consistent reveals, properly sized built-ins, and repaired architectural details. Those choices also make future room updates easier because the house already has a clear set of rules.
When does a whole-home luxury renovation not work well?
A full-house approach does not work well when the budget only covers cosmetic work but the plan assumes structural changes, custom millwork, relocated plumbing, and new electrical service. In that situation, spreading money across every room can leave the whole house half-finished. It is usually better to complete fewer connected spaces properly and leave later rooms intact until the next phase.
It also fails when a family must live through major demolition without a workable temporary kitchen, bathroom, dust separation, or safe route through the house. Large slabs, oversized islands, perfectly bare open shelves, and wall-to-wall custom millwork can look impressive in a photograph but become frustrating if they reduce storage flexibility or everyday clearances. Do not remove useful doors, closets, radiators, or original trim just to make the plan look more open. If the house has structural movement, moisture, outdated wiring, or plumbing problems, those issues come before decorative upgrades. A qualified structural engineer, electrician, plumber, or other licensed trade should handle work that requires professional judgment or permits.
Frequently asked questions
How early should appliances be selected for a whole-home renovation?
Select major built-in appliances before cabinetry shop drawings are approved. Exact widths, depths, ventilation requirements, door swings, and electrical or plumbing needs affect surrounding cabinets and clearances.
Should every room in the house use the same flooring?
No. Use continuous flooring where it supports sightlines and circulation, but choose room-appropriate surfaces where water, wear, or existing construction makes a different material more sensible. Plan every transition location before installation so it lands at a doorway or other intentional break.
Can original trim be reused after walls are opened?
Often, yes, if it can be removed without excessive damage and still fits the final wall thickness and opening size. Label reusable pieces during demolition and expect some sections to need matching replacement stock.
How much design should be finished before construction starts?
Finish all decisions that affect framing, mechanical work, cabinetry, lighting locations, tile layout, and ordered materials before demolition whenever possible. Decorative items can remain flexible, but construction dependencies should not.
What makes a renovated house feel connected instead of repetitive?
Repeat a limited set of architectural rules such as casing scale, baseboard height, metal finish, flooring transitions, and paint relationships, then vary furniture, art, and room-specific materials. Consistency should come from the bones of the house, not from copying the same room several times.
A successful watertown whole home luxury renovation feels coherent because important decisions were made in the right order, not because every surface matches. Lock the plan, dimensions, architectural details, and light-aware paint strategy first, then let each room develop within those boundaries.
That approach keeps the finished house useful, connected, and recognizably its own rather than turning it into a set of unrelated upgrades.