
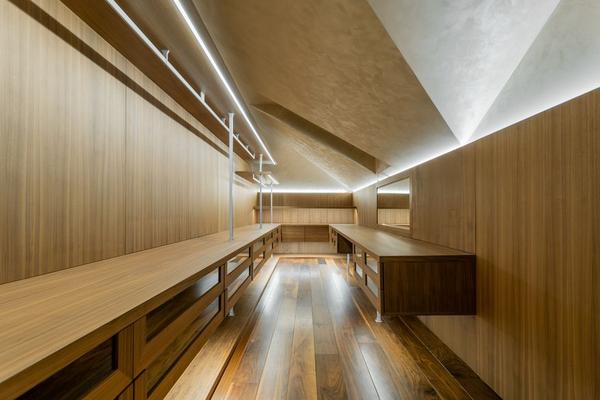
What should scottsdale luxury home renovations prioritize?
Scottsdale luxury home renovations should prioritize layout decisions, sun-exposed finishes, fixed cabinetry dimensions, lighting locations, and a restrained material palette before decorative purchases. Lock the permanent choices first, select surfaces that tolerate strong Arizona light and daily wear, then test exact paint colors in the room before ordering large quantities.
A high-end result comes from getting permanent decisions right first. For a luxury home renovation, treat dimensions, material performance, light, and finish repetition as one connected checklist.
What should Scottsdale homeowners renovate first?
Start with the parts that are difficult or expensive to change later: walls, openings, electrical locations, plumbing, cabinetry, flooring, and fixed lighting. Decorative finishes come after those decisions because they can be adjusted without reopening finished work.
The order below moves from structural decisions to surfaces and furnishings. Structural, electrical, plumbing, or gas work belongs with the appropriate qualified trade.
- Confirm the floor plan: Decide which walls, doors, openings, appliance locations, and circulation routes are staying before ordering built-ins.
- Fix service locations: Finalize outlets, switches, plumbing points, ventilation, and lighting junction boxes while walls and ceilings are accessible.
- Set cabinetry and stone dimensions: Approve cabinet widths, appliance clearances, counter depths, and slab templates before millwork production starts.
- Choose permanent finish families: Select flooring, cabinetry, counters, tile, metal finishes, and major wall paint before buying rugs or accent furniture.
- Order furniture last: Use completed room dimensions and actual walkway clearances so oversized pieces do not compromise the plan.
A homeowner researching luxury home renovation can use this as the master order of decisions, while luxury home renovating scottsdale should give extra weight to direct sun and heat exposure.
Which materials suit desert heat and intense sun?
Choose finishes that remain stable under strong daylight and repeated temperature swings, especially near large south- and west-facing windows. Porcelain tile, natural quartzite, powder-coated or anodized metal, UV-resistant window fabrics, and quality factory-finished cabinetry are practical starting points for exposed rooms.
Large-format porcelain suits high-traffic floors. Natural quartzite can work on counters when properly selected, fabricated, and sealed; confirm maintenance with the fabricator. For cabinetry, ask how the exact veneer, stain, lacquer, or laminate performs in prolonged UV exposure.
Use exterior shading, lined drapery, solar shades, or glazing strategies to reduce exposure. Alterations to glazing, powered shading, or structural openings belong with qualified professionals.
A luxury home renovating scottsdale project can still use wood, stone, textiles, and metals, but specify the exact product for its actual exposure rather than judging only from a showroom sample.
What dimensions should be fixed before cabinetry and furniture are ordered?
Fix dimensions that control circulation, appliance fit, seating, and door operation before deposits are paid. A few inches lost around an island or built-in can make an expensive room feel cramped every day.
Measure the finished condition, including drywall, tile build-up, baseboards, casing, appliance handles, cabinet end panels, and door or drawer swings. For custom work, have the fabricator verify site dimensions before production.
- Finished kitchen counter height 36 in
- One-cook kitchen work aisle 42 in minimum
- Two-cook kitchen work aisle 48 in minimum
- Island seating overhang 15 in
- Dining chair pull-back clearance 36 in from the table edge
- Primary walkway 36 in minimum
Keep one dimensioned room plan and update it when a wall, cabinet run, or appliance changes. Use it for cabinetry, lighting, rugs, and furniture.
How should exact paint colors be tested in north- and south-facing rooms?
Test full-size samples on more than one wall and view them in morning, midday, and evening light before approving paint. North-facing rooms pull colors cooler and grayer, while south-facing rooms add warmth and can make the same paint look creamier or more saturated.
Sherwin-Williams Alabaster SW 7008, represented here as #EDEAE0, is a practical candidate for a light architectural base with visible body. Approve it only after a room-scale sample confirms that south-facing warmth does not push it too creamy.
#EDEAE0 · Sherwin-Williams Alabaster SW 7008
South-facing light makes it read warmer and creamier, while north-facing light makes it quieter and slightly grayer. Use it on roughly 60 percent of the room across the main walls and, where appropriate, the ceiling.
Sherwin-Williams Accessible Beige SW 7036, represented here as #D1C7B8, gives a deeper wall value without requiring a dark finish. Test it beside the fixed stone, flooring, and cabinet sample rather than against a sheet of paper.
#D1C7B8 · Sherwin-Williams Accessible Beige SW 7036
South-facing light makes it noticeably warmer, while north-facing light brings forward its grayer side. Use it on about 30 to 40 percent of the room where the walls should carry more depth than the lightest surfaces.
| Testing situation | Alabaster SW 7008 | Accessible Beige SW 7036 |
|---|---|---|
| North-facing main room | Stays light but can read quieter and cooler | Shows more gray and gives the walls stronger definition |
| South-facing main room | Reads warmer and can appear creamier at midday | Reads warmer and visually heavier |
| With travertine flooring | Keeps the wall field restrained | Adds clearer separation between wall and floor |
| With wood cabinetry | Leaves the cabinetry as the stronger visual element | Creates a more enveloping wall field around the wood |
| Best sample size | Use a large movable board or broad wall patch | Use a large movable board or broad wall patch |
Do not approve either color from a phone screen. The final choice belongs beside the actual counter, flooring, cabinet door, and fabric samples in the room where the paint will be used.
How do you keep finishes cohesive from one room to the next?
Repeat a small number of permanent finishes and let individual rooms vary through furniture, art, and removable textiles. Cohesion comes from controlled repetition, not from making every room identical.
Choose one dominant flooring family where the plan allows it, one primary cabinet-wood direction, one main metal finish for large fixed elements, and a limited wall-paint system. Record product name, manufacturer, sheen, size, grout or joint color, hardware finish, and room location in a finish schedule so substitutions are visible before installation.
For scottsdale luxury home renovation planning, carry the same stone or cabinet detail into at least two visually connected spaces rather than introducing a new statement finish at every doorway. Related scottsdale luxury home renovation guidance can then focus on how repeated choices behave in local light.
Photographs can make one-off finishes look exciting because the frame hides adjacent spaces. In a real house, long sightlines make a disciplined finish schedule read more intentionally.
When does a high-end finish plan not work?
A premium finish plan fails when the house, budget, or daily use cannot support the maintenance and precision it requires. Oversized stone slabs, delicate natural surfaces, high-gloss cabinetry, very narrow grout joints, and easily marked upholstery can photograph beautifully but become frustrating with pets, young children, hard water, heavy cooking, or constant door traffic. If the budget is tight, spending heavily on decorative cladding while leaving awkward circulation, poor lighting positions, or worn mechanical systems untouched is the wrong order.
It also fails when every room is treated as a separate showpiece. Too many stones, metals, woods, tile patterns, and specialty finishes make transitions look accidental and increase the chance that a discontinued product will be impossible to match later. In a rental, do not alter fixed finishes, electrical work, plumbing, or cabinetry without written permission. In a dark north-facing room, do not force a paint choice because it looked bright in a south-facing sample room; test it in place and accept that the photographed result may not translate.
Frequently asked questions
How early should finish selections be made for a Scottsdale remodel?
Make permanent selections before the related trade needs dimensions, templates, rough-ins, or lead-time orders. Cabinetry, stone, plumbing fixtures, appliances, flooring, and fixed lighting should be coordinated early enough that one late choice does not force changes to another.
Should all rooms use the same flooring?
Not necessarily, but visually connected rooms benefit from a controlled flooring strategy. If a material change is required for function, place the transition at a logical architectural boundary and keep the number of major floor finishes limited.
Are large-format tiles practical in Scottsdale homes?
They can be practical when the substrate is prepared and the tile is installed to the manufacturer’s requirements. Large pieces demand careful flatness, layout, movement accommodation, and qualified installation because small errors remain visible across a large surface.
When should furniture be ordered during the renovation?
Order large furniture after finished room dimensions, door swings, built-ins, and circulation paths are confirmed. Long-lead pieces can be selected earlier, but release the order only when the size works on the final plan.
How many finish samples should stay on site?
Keep one approved sample of every major visible finish on site through installation. Label it with the exact product, color, sheen, size, and room so deliveries can be checked against the approved choice.
Strong Scottsdale luxury home renovations are less about adding expensive finishes and more about sequencing the right decisions. Lock dimensions, specify products for the real exposure, test exact paint in the actual light, and repeat a disciplined set of permanent finishes so the rooms still work together after the photographs are taken.